Patrice Williams
Verified buyer
★★★★★The team was an absolute pleasure to deal with. Friendly, professional and incredibly patient throughout. Highly recommend to anyone considering a sauna. Exceptional service from start to finish.

 Delivery Requirement
Requires crane access upon delivery
Delivery Requirement
Requires crane access upon delivery
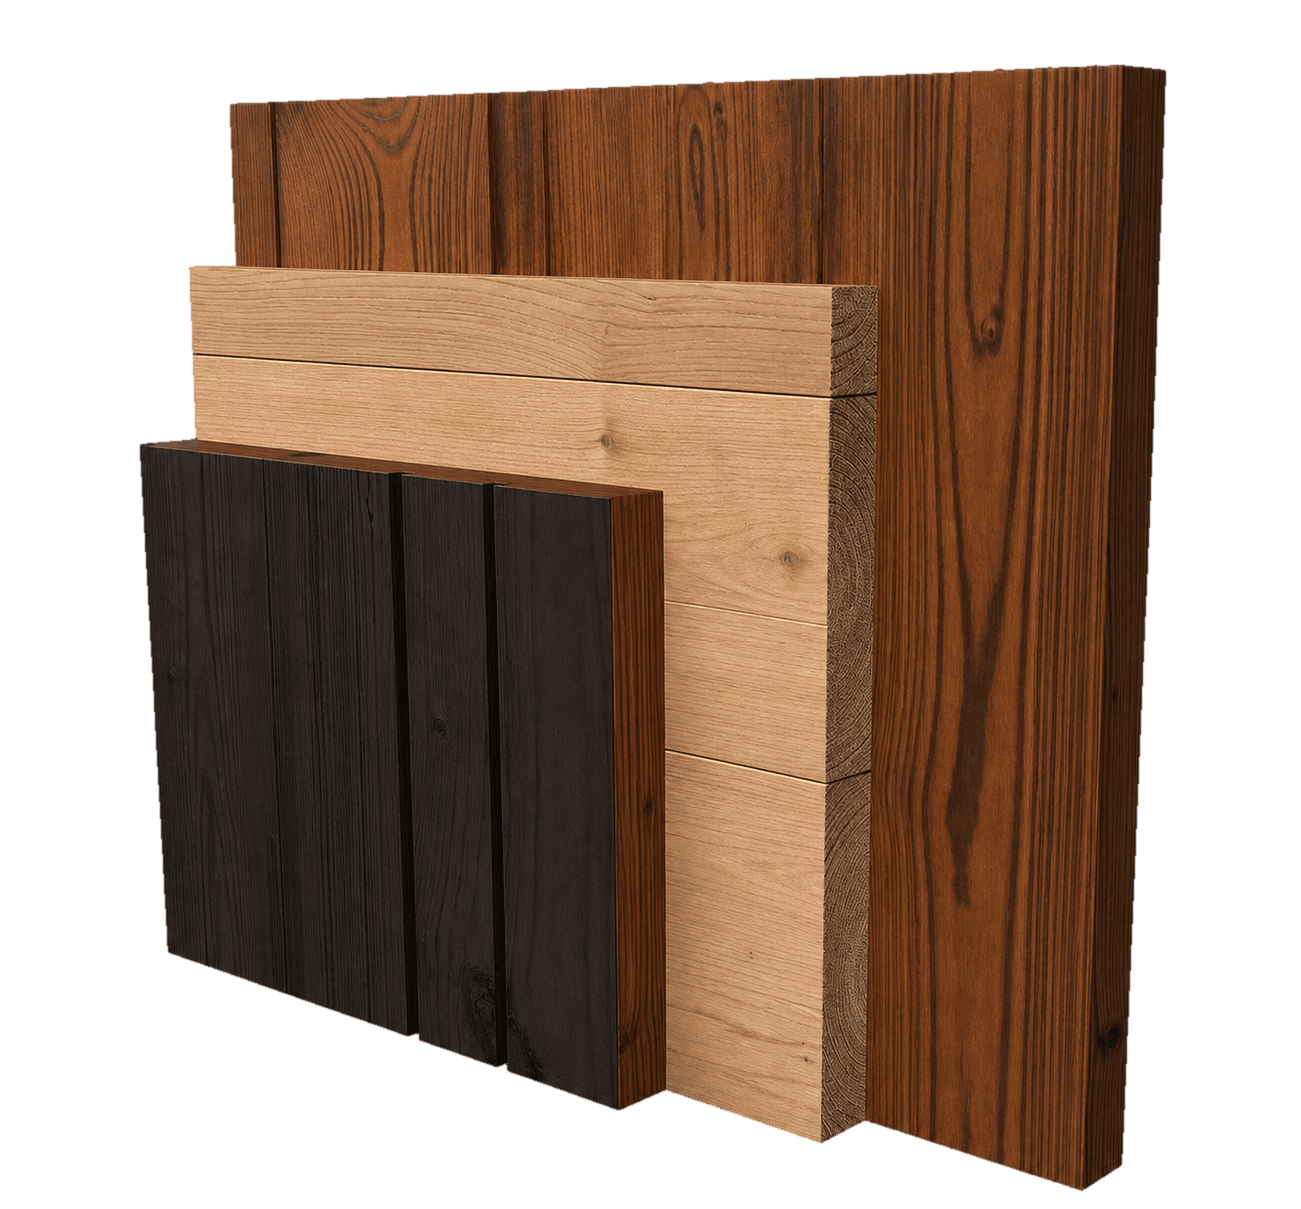
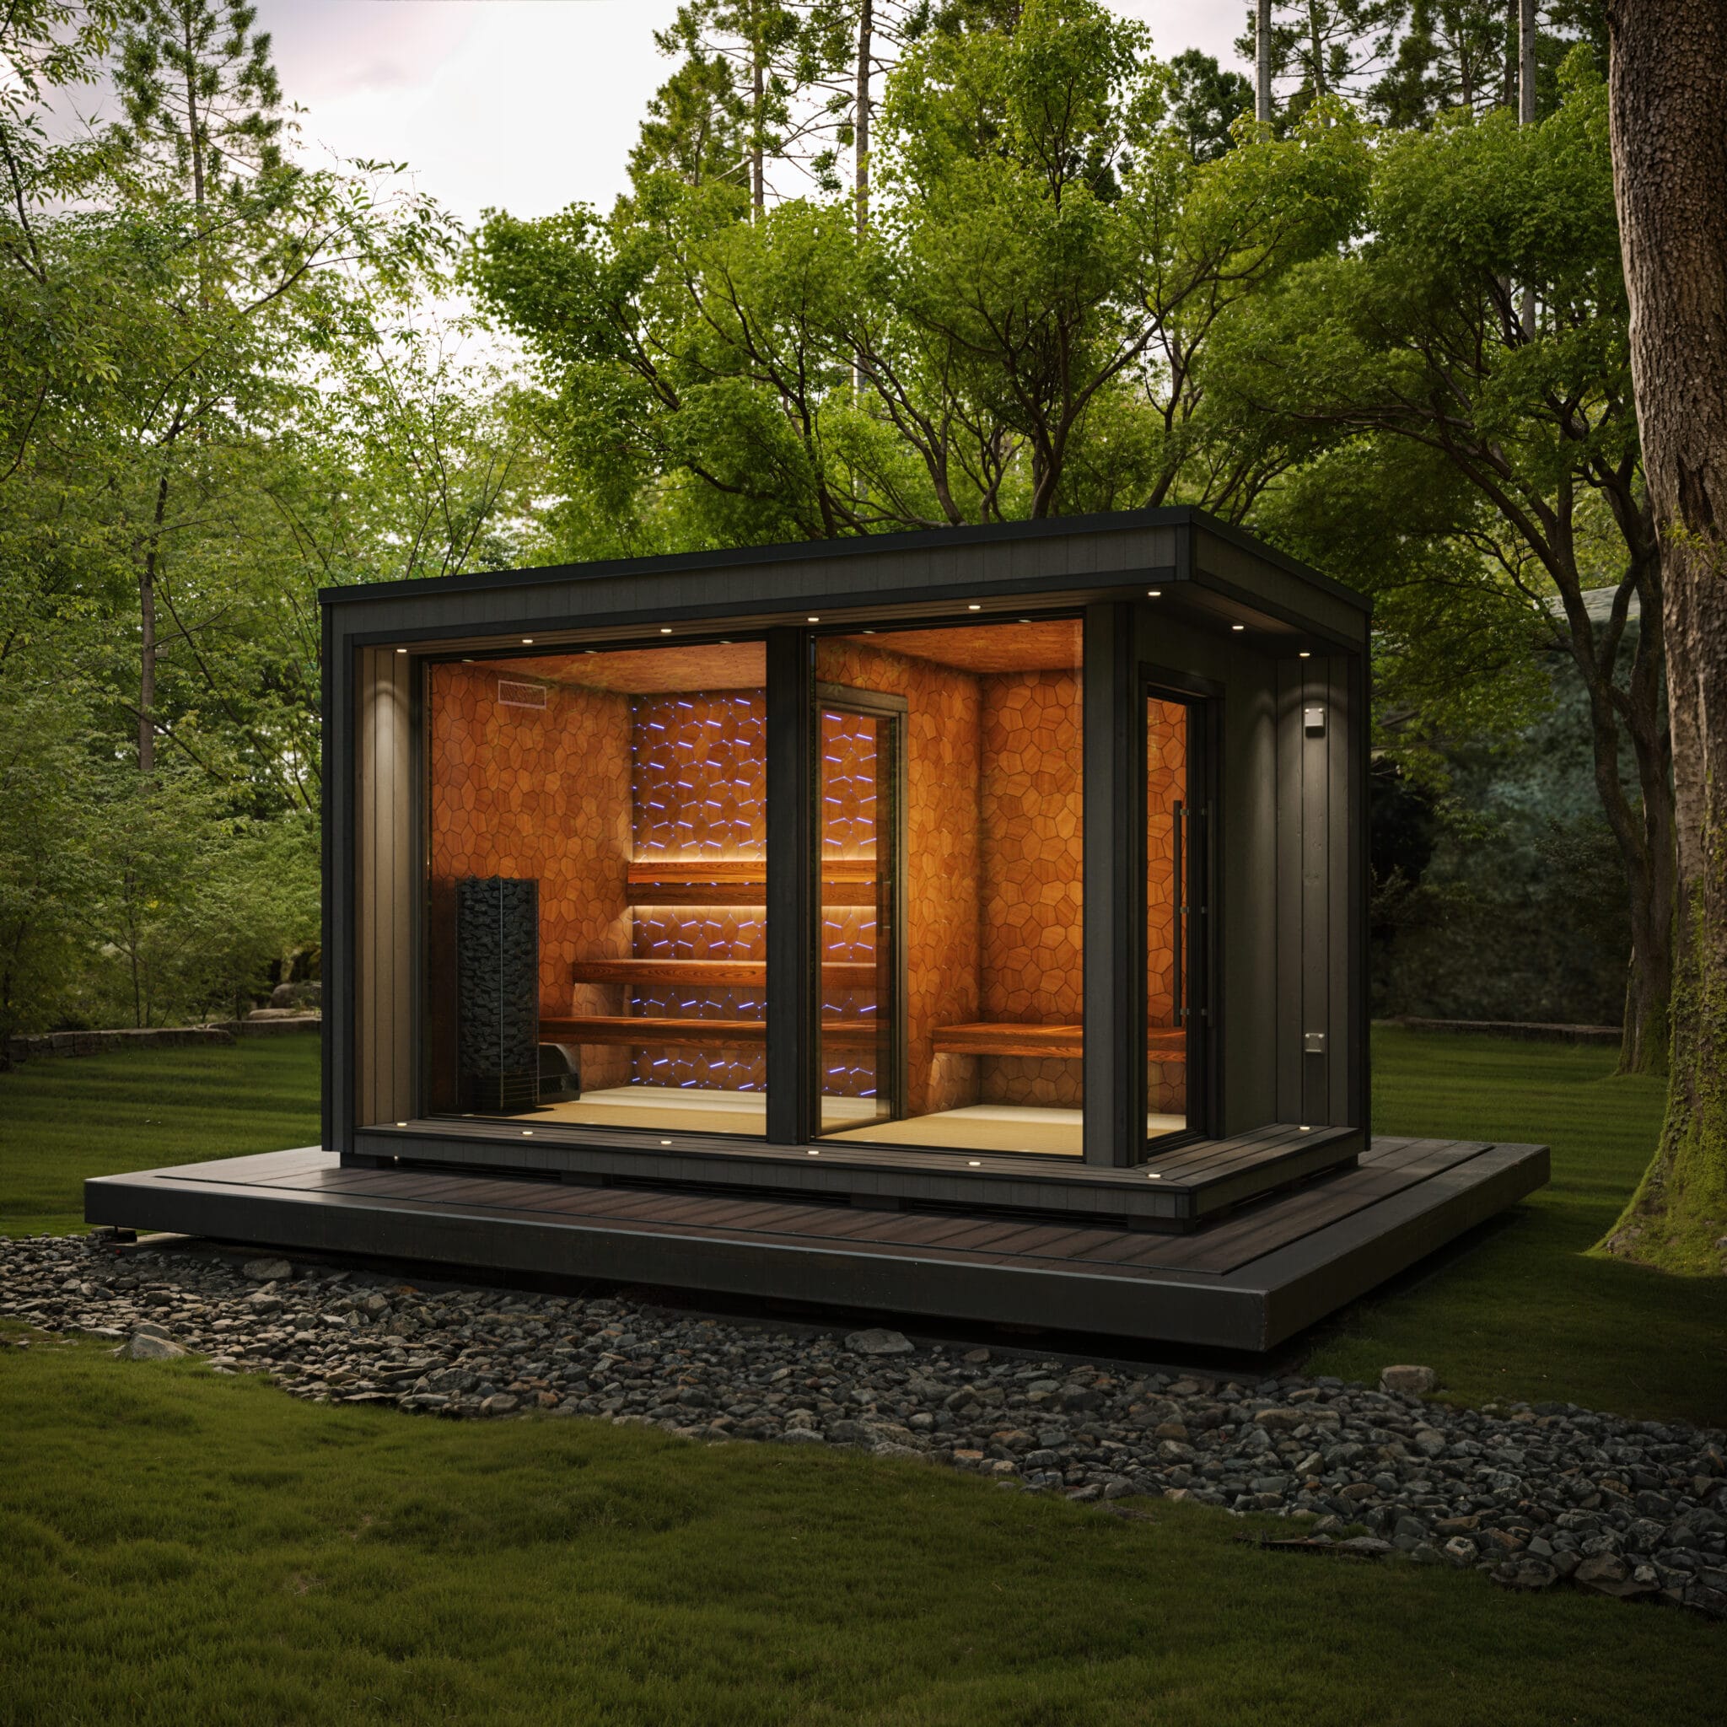






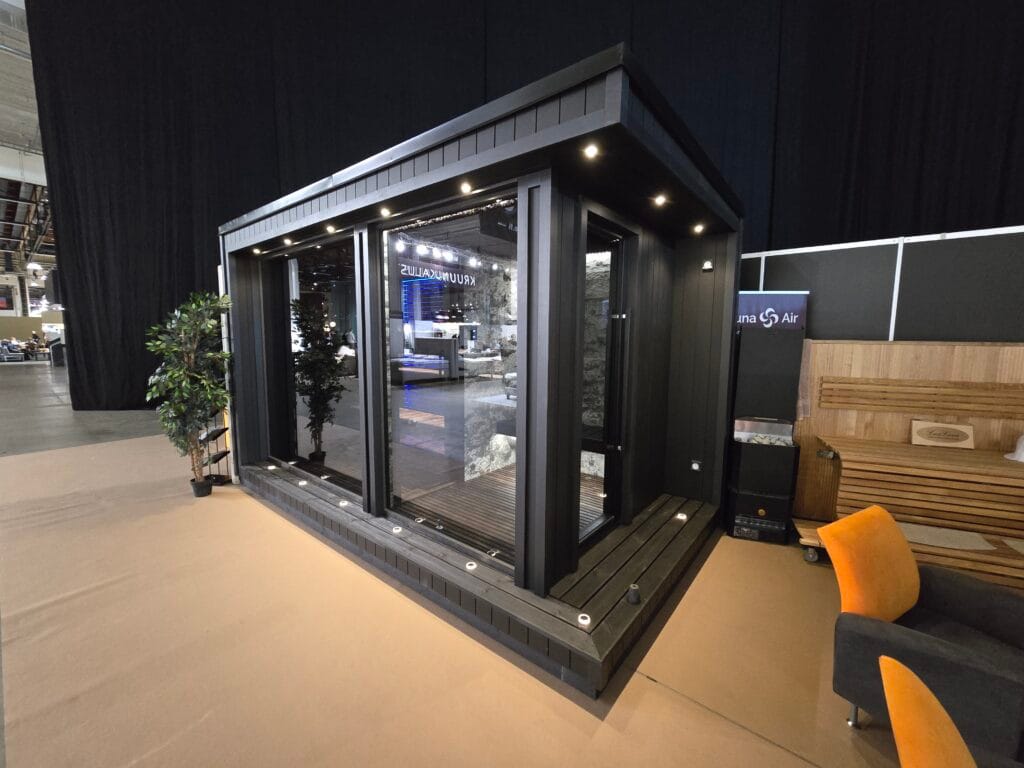
Exterior · Dark Grey StoColor® Dryonic®
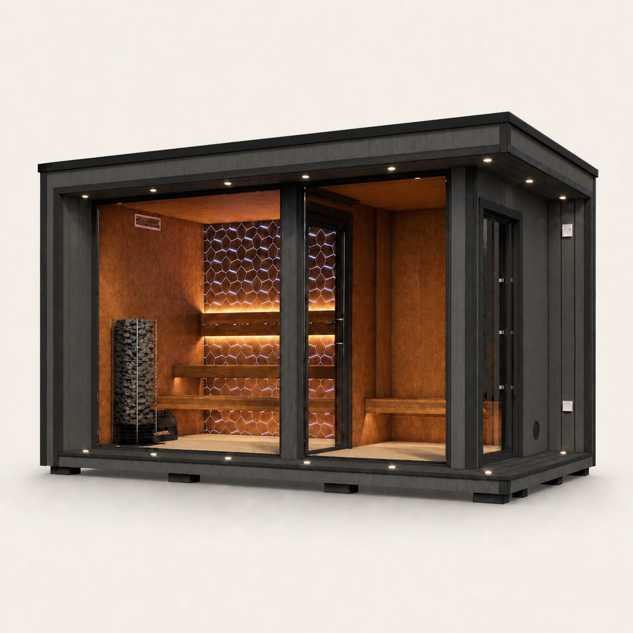
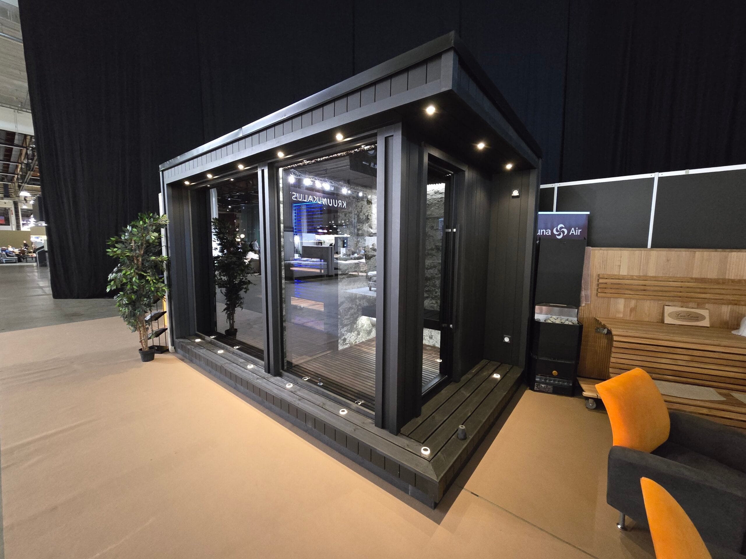
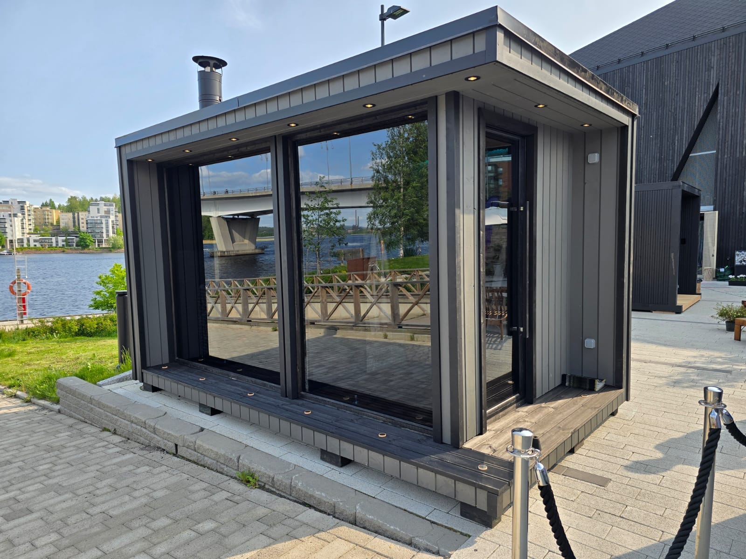
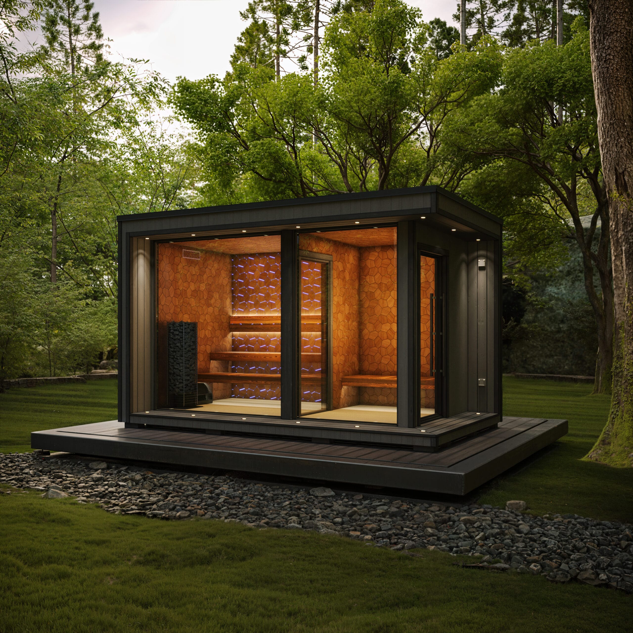
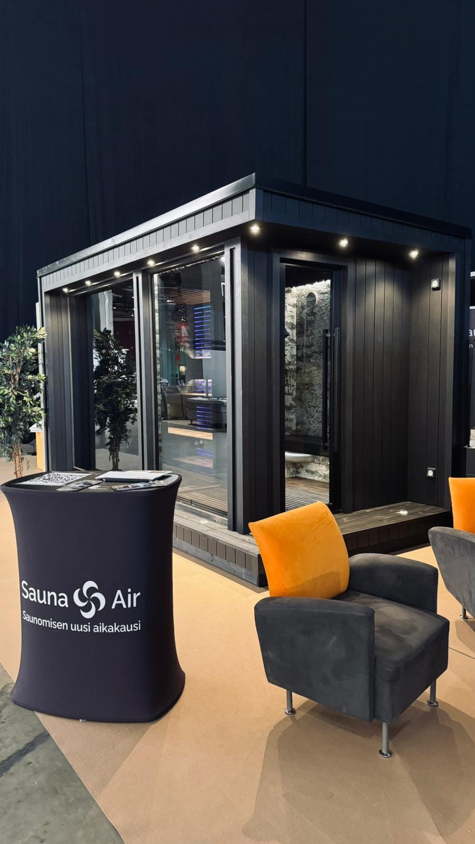
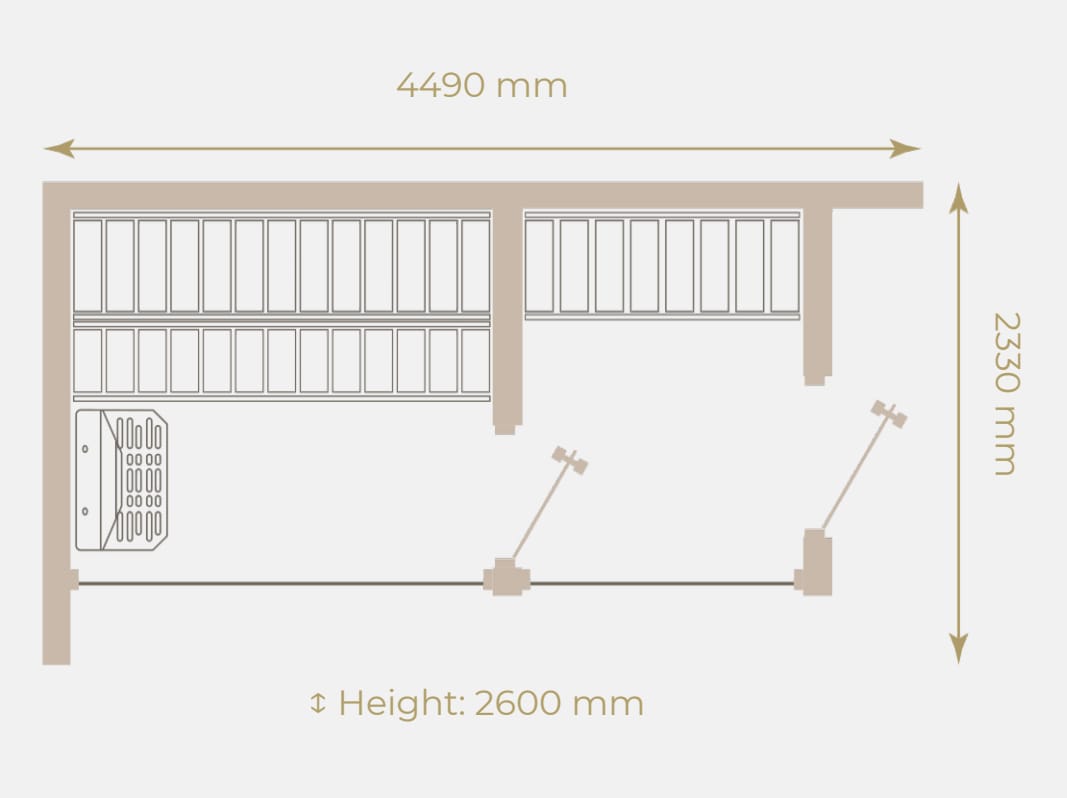
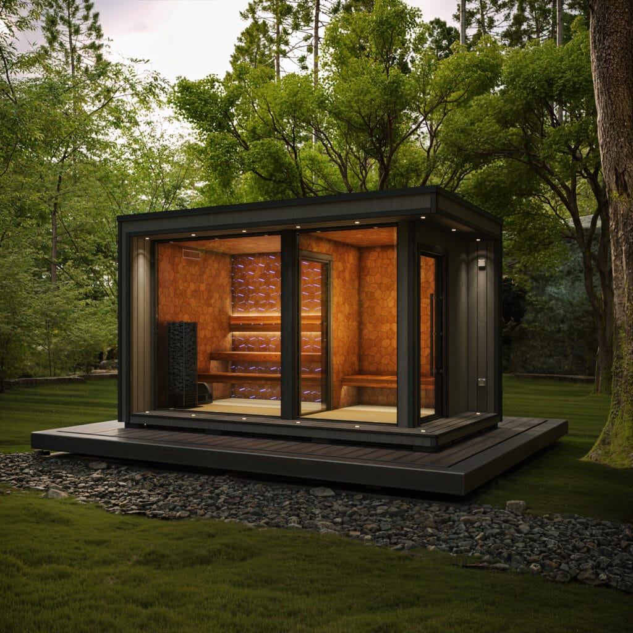
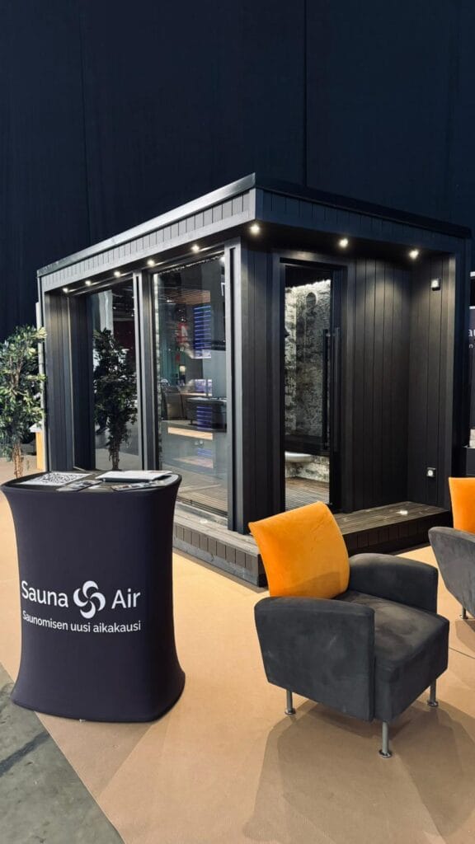
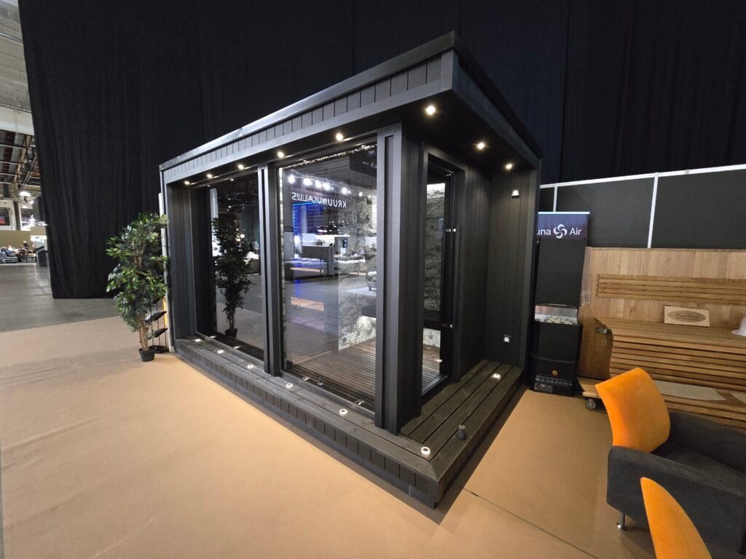
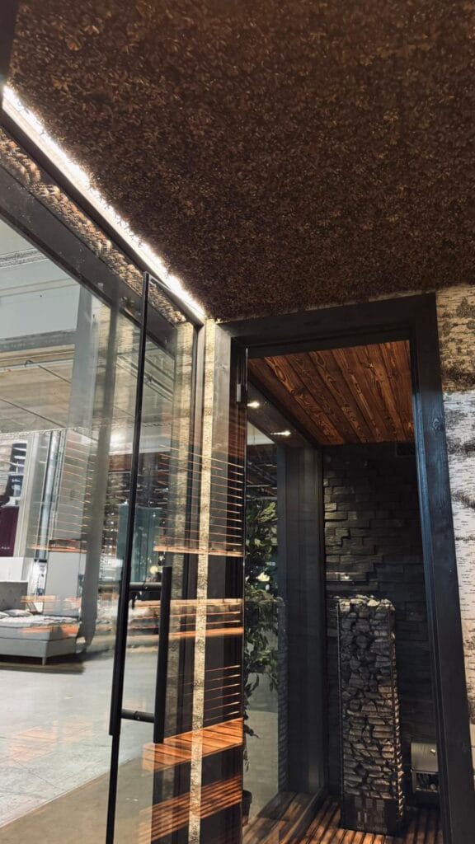
Grande wears Thermory Benchmark thermo pine cladding in Dark Grey by StoColor® Dryonic®, a high-performance facade finish developed for exposed outdoor conditions. Its microtextured surface helps moisture move away quickly after rain, fog, or dew, with facades designed to dry far faster than conventional paint systems. UV-stable colour technology helps the dark exterior remain cleaner, sharper, and more consistent over time. Beneath the surface, impregnated base beams, mineral and rock wool insulation, EPS, foil vapor barrier, windproof fabric, and a bitumen honeycomb roof system give the cabin its all-season discipline. Its exterior body footprint is 4490 x 2330 mm, with a roof-included footprint of 4490 x 2330 mm and an exterior height of 2600 mm.
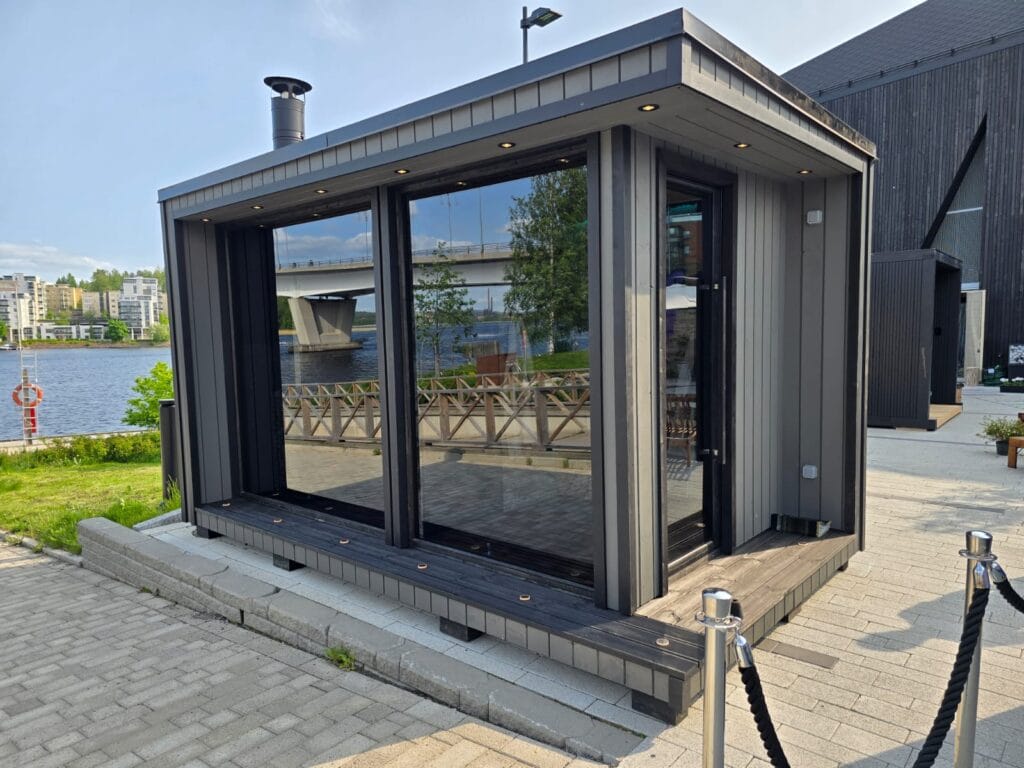
Glass & Doors · Andres Etna Black and Benelux Black
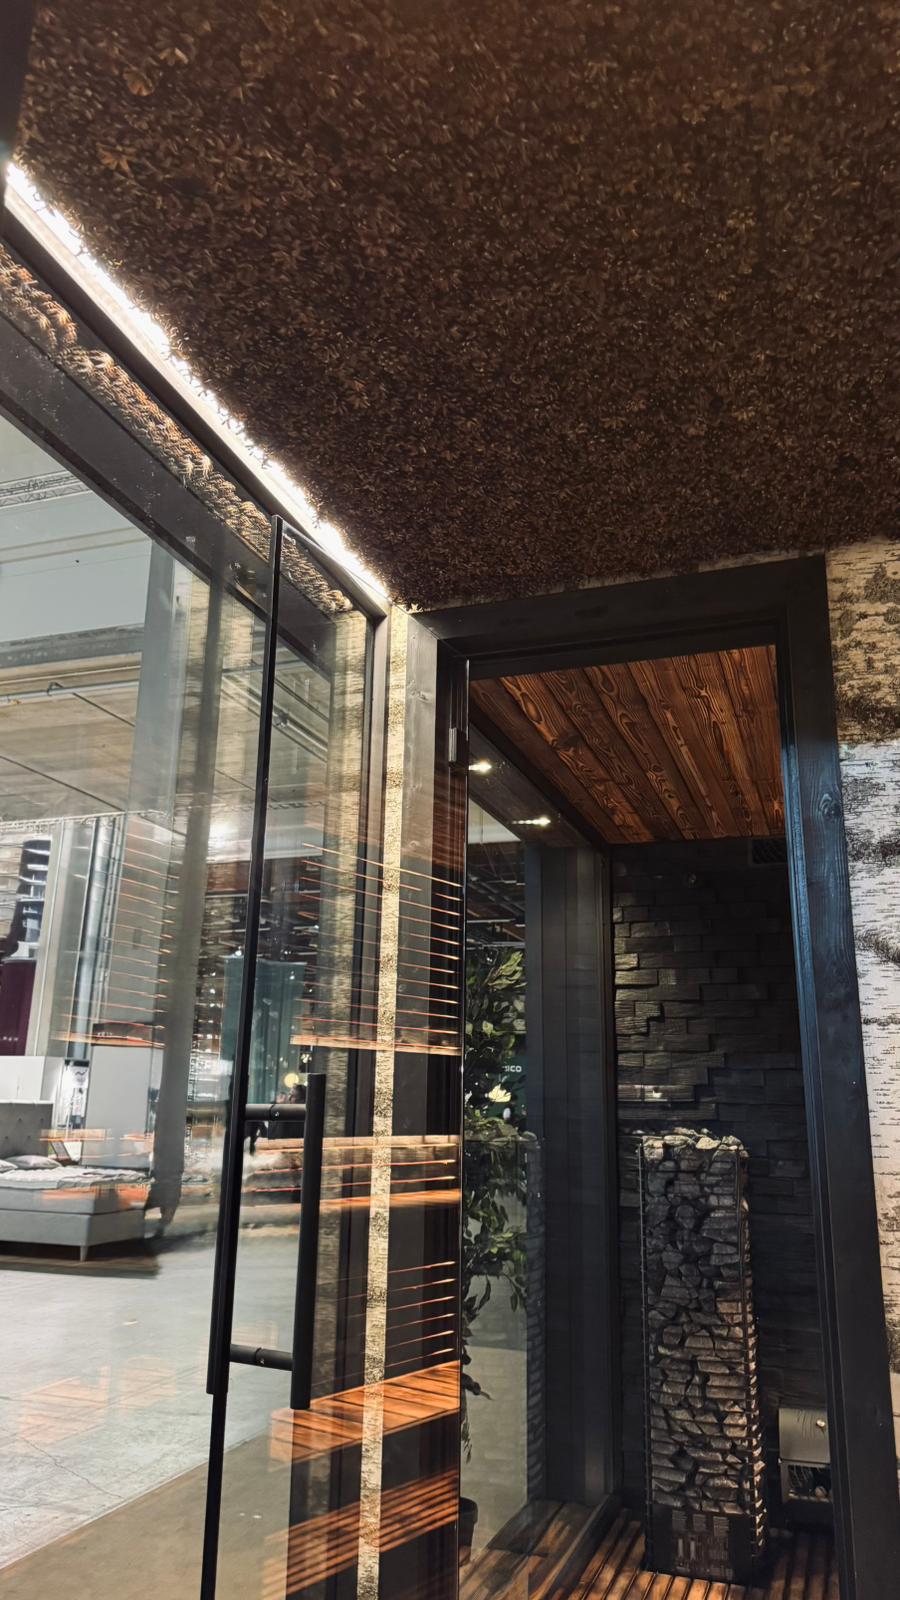
Grande uses a double-glazed architectural frontage with an outer Etna Black 8×21 double tempered glass door and inner Benelux Black 7×21 double tempered glass door from Andres, finished with Alder handles. The glass specification includes double tempered glass at 2014 x 2140 mm, steam-room glass at 1927 x 2140 mm, and pre-room glass at 1393 x 2140 mm. The double-glazed assembly helps retain heat, reduce condensation, and support larger glass surfaces without losing the sauna’s insulated feel.
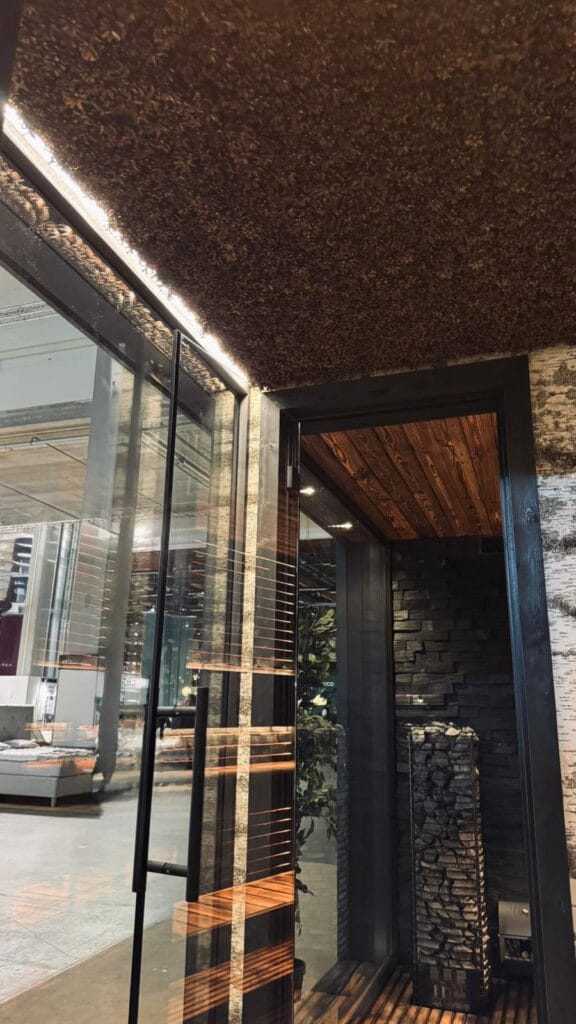
Pre-Room · The Private Spa Threshold
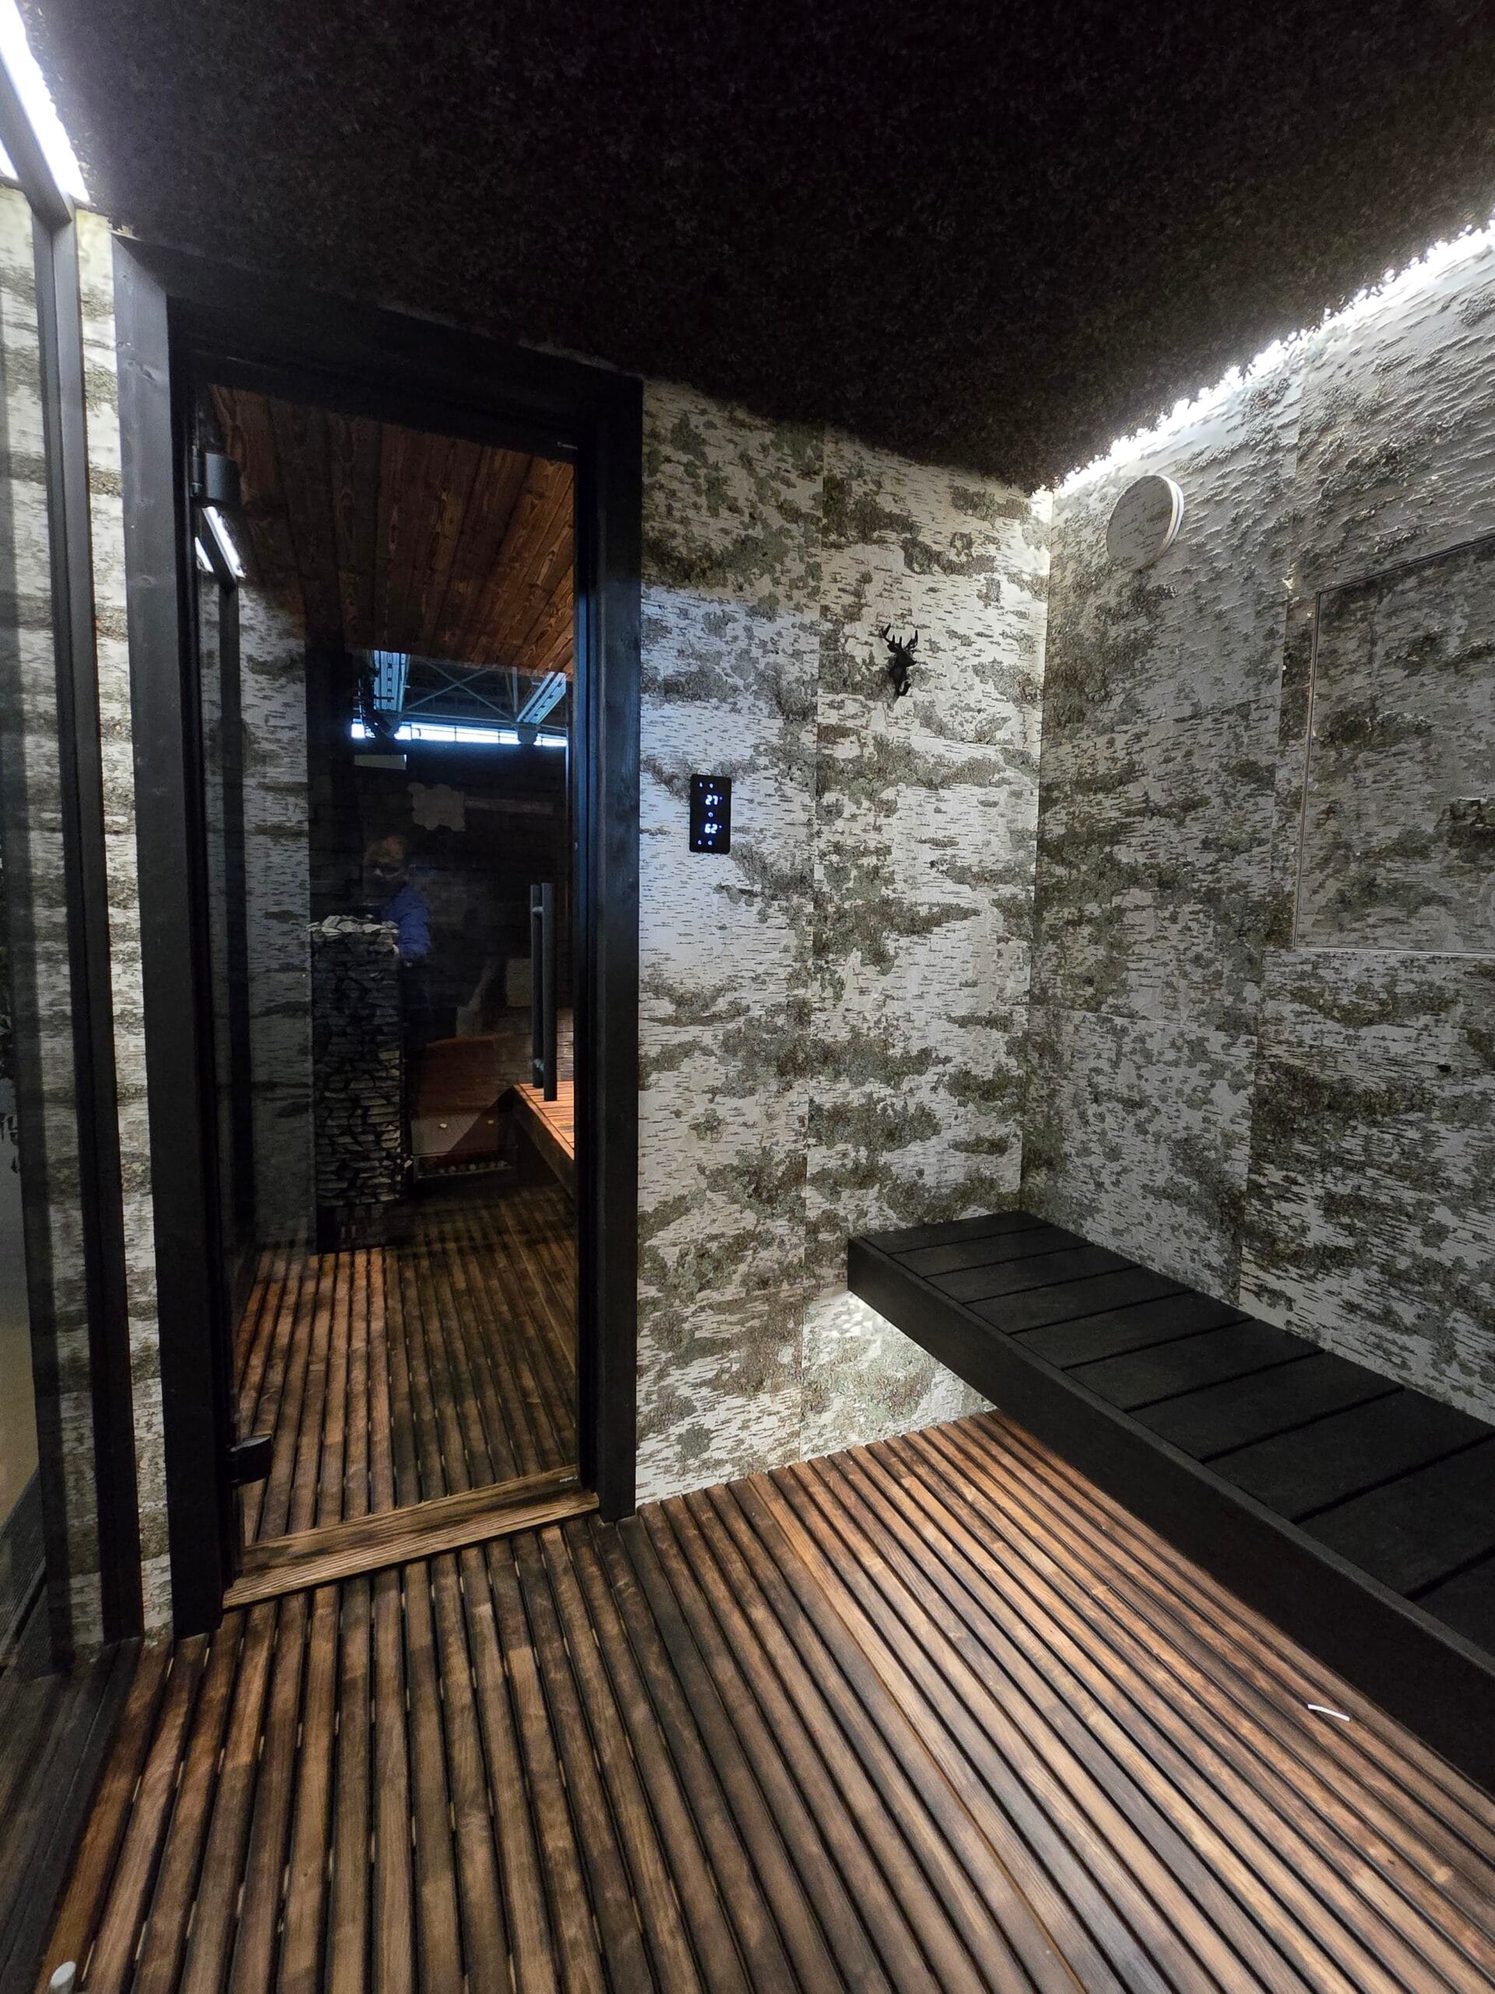
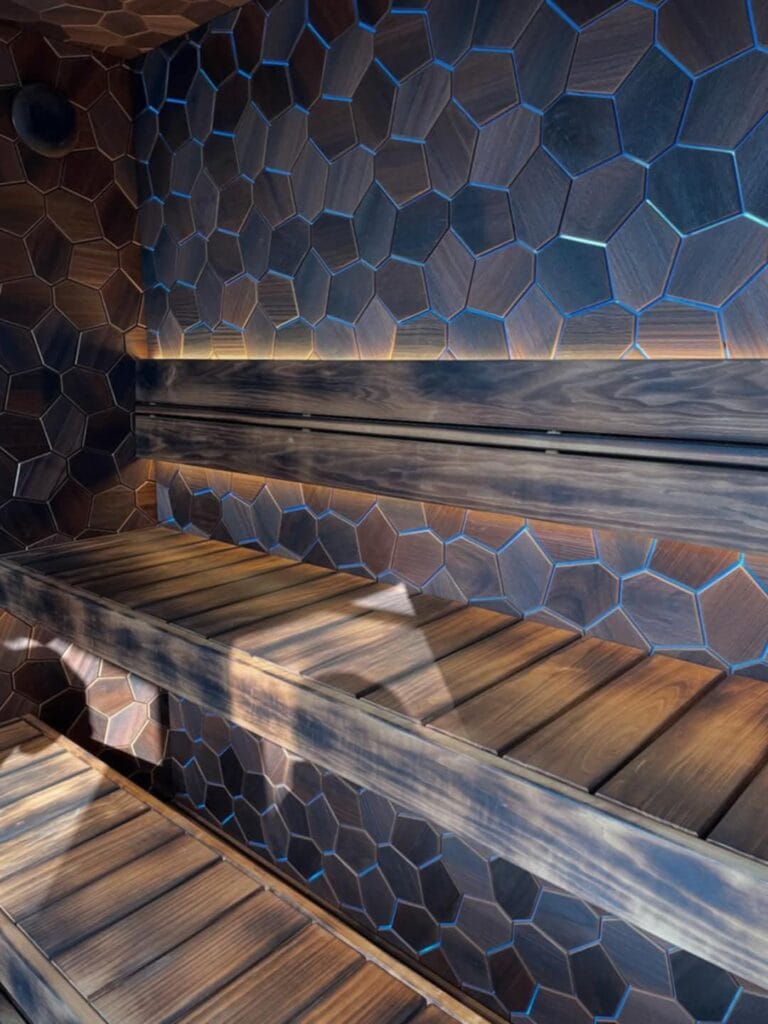
Grande is the Nordic Elegance model with a dedicated pre-room: a secondary space before the steam room for changing, resting between rounds, cooling down gradually, or simply pausing before entering the heat. Finished in hexagon thermo ash, with its own glass, lighting, and inner Andres Benelux Black door, it works as both a practical buffer and a ritual threshold.
Interior · EmotionWood Hexagon Surfaces
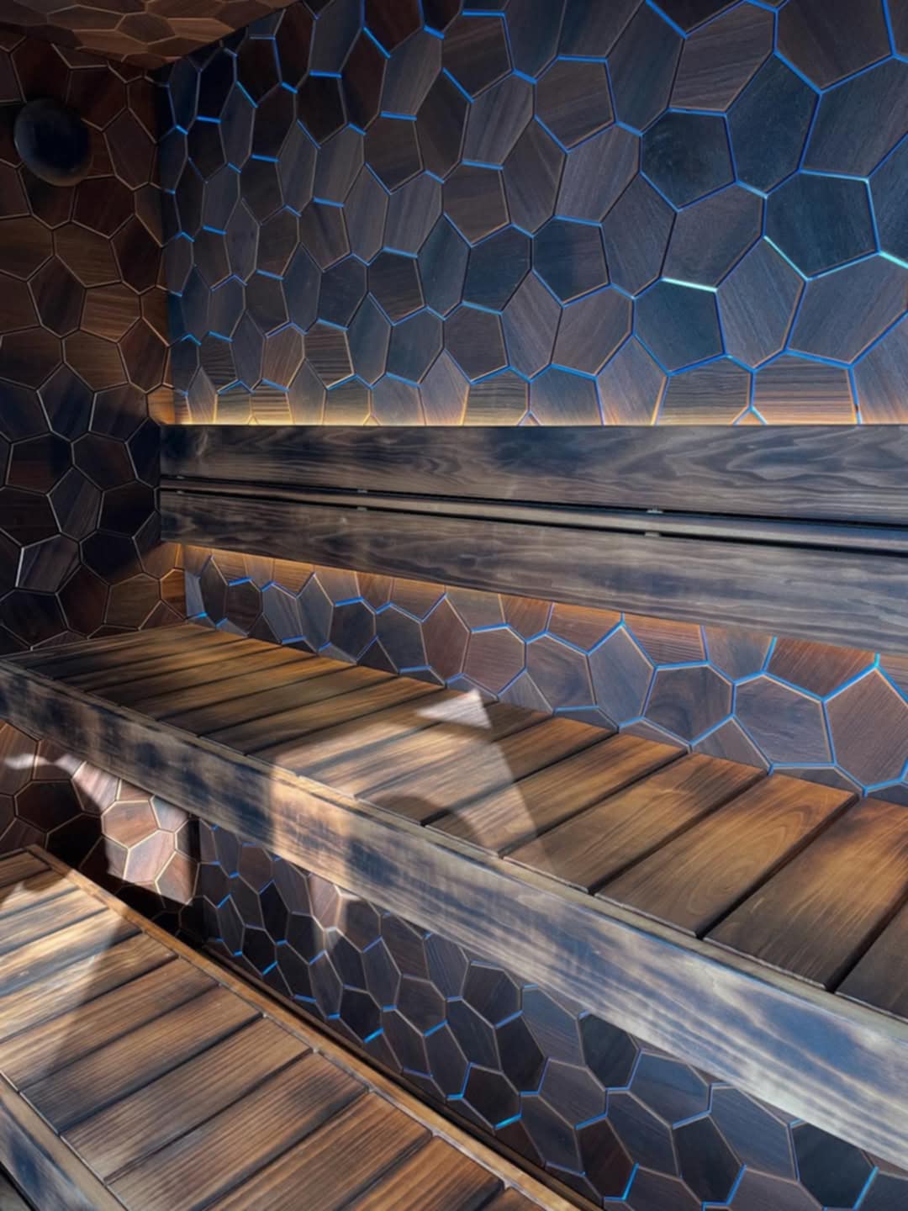
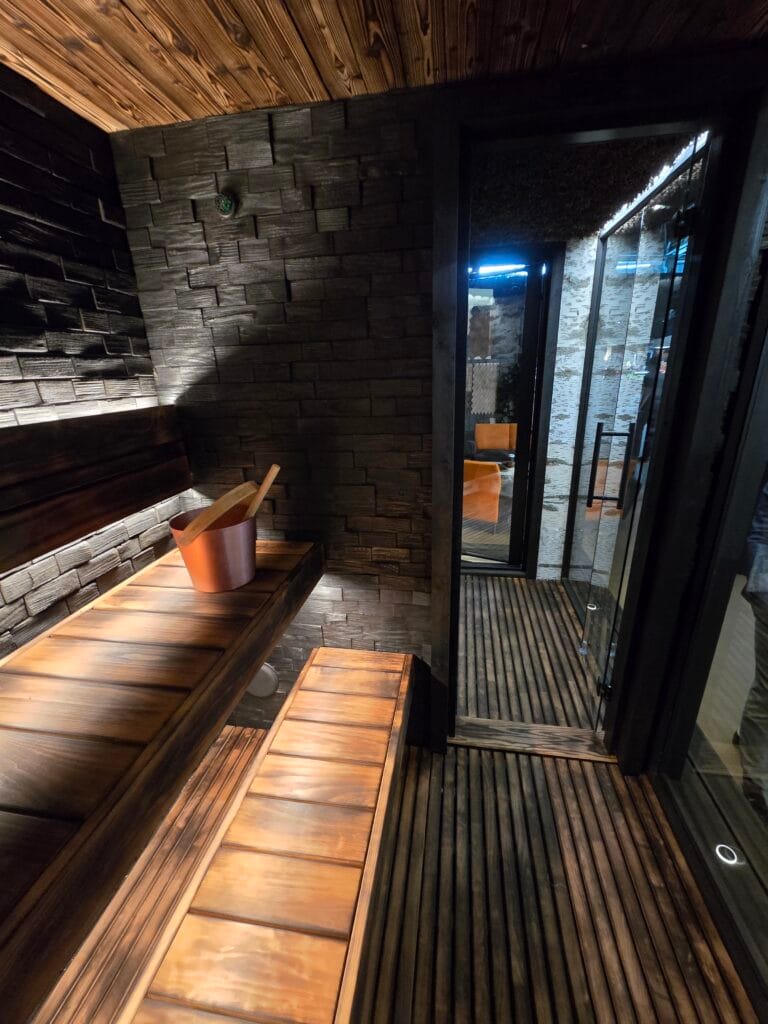
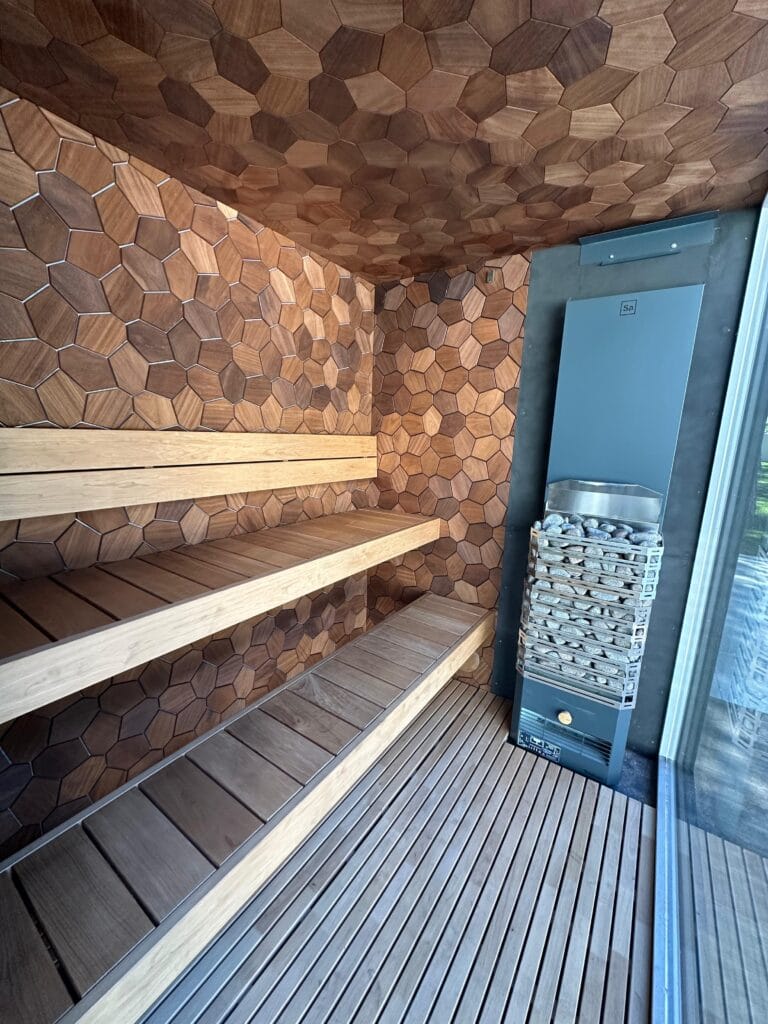
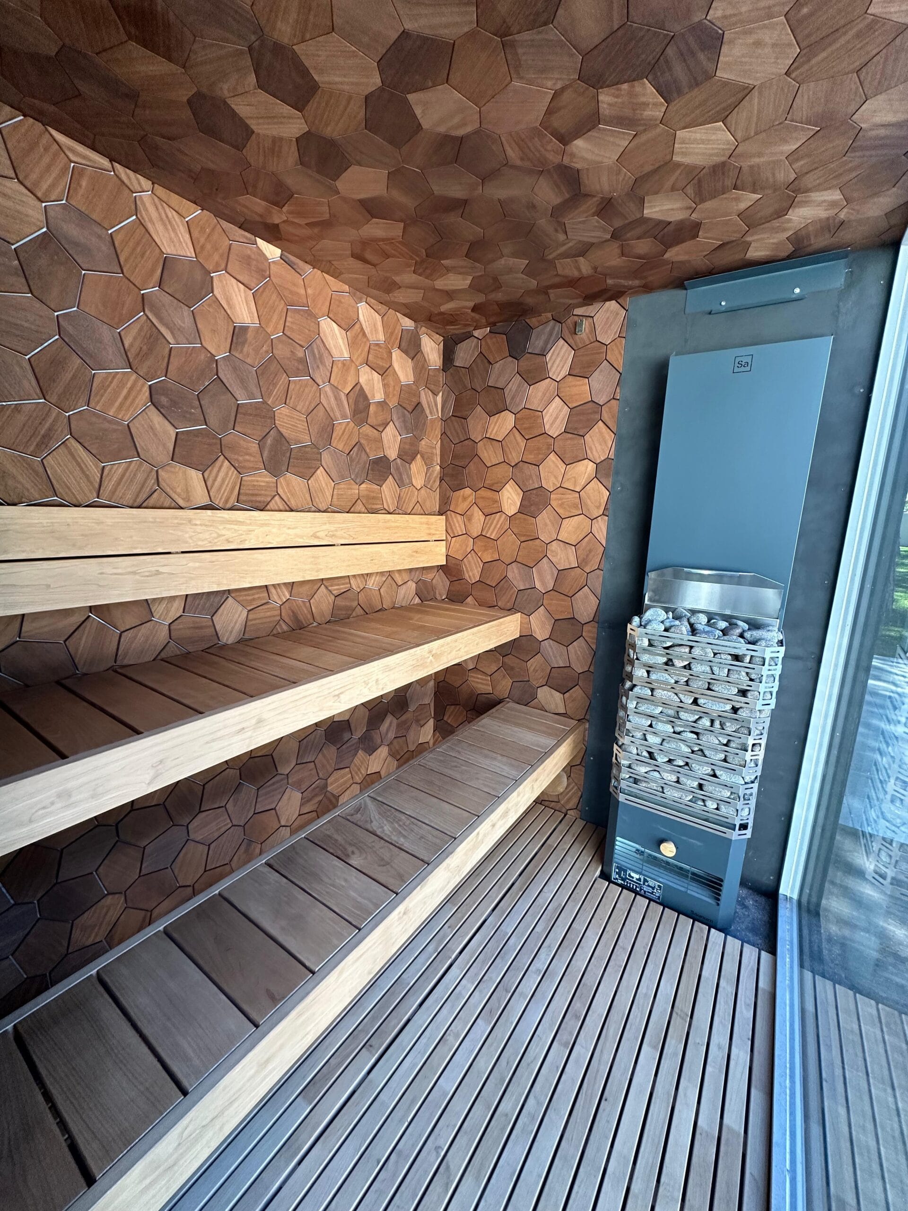
Inside, Grande becomes more than a sauna cabin. The steam room features EmotionWood Hexagon Thermo Abachi with Yakizugi-brushed detail, while the pre-room uses hexagon thermo ash for a refined transition space. EmotionWood is a modular, design-driven system rather than fixed cladding: individual panels can be added, rearranged, or replaced, with a broader palette of textures, tones, and patterns than standard sauna linings. It turns the flagship interior into a designed architectural room, not simply a timber-lined enclosure.
Heater · Saunum Experience/Primary 9kW
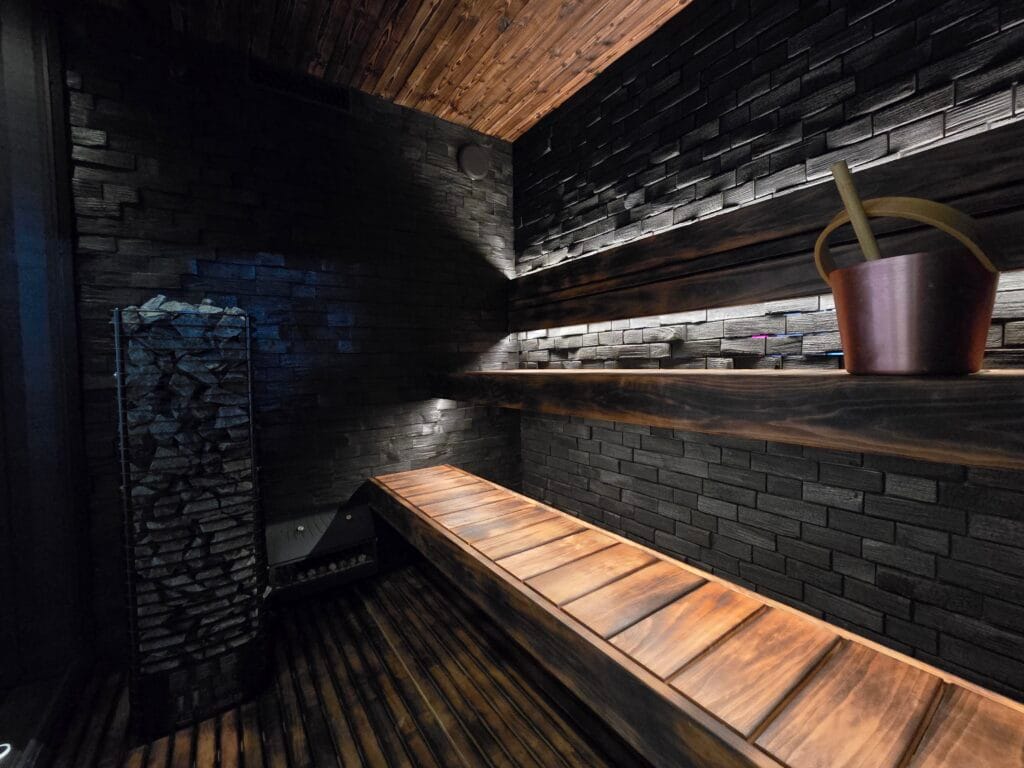
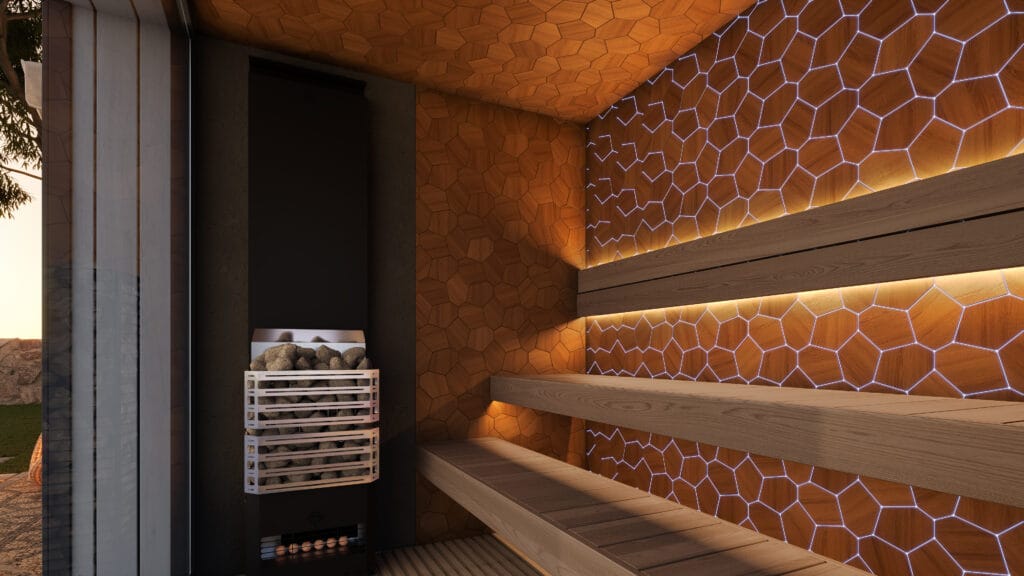
This standard Grande configuration is centered on the Saunum Experience/Primary 9kW electric heater, paired with the Saunum LEIL control unit and 90 kg of stones. Saunum technology draws hotter air from the upper part of the room, mixes it with cooler air from below, and redistributes it more evenly, creating a balanced sauna climate with softer, more comfortable heat.
Lighting · Layered Interior and Exterior LEDs
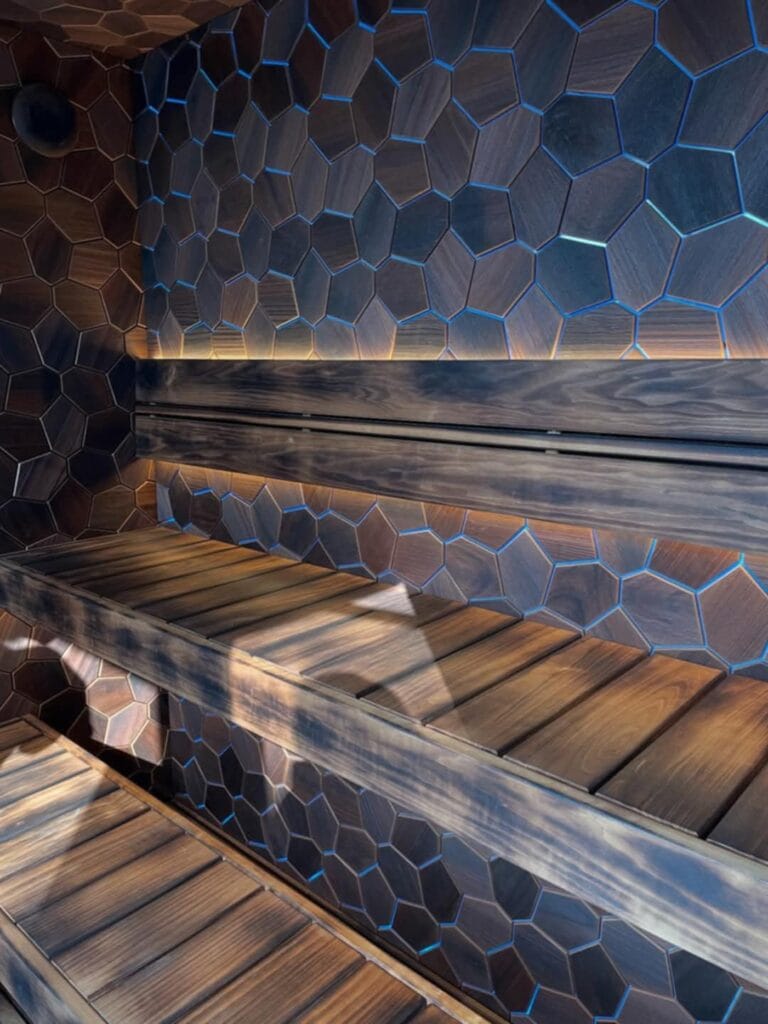
Grande includes an RGB LED wall in the steam room, three interior LED strips, two pre-room LED lights, external upper LED lights, and external mood lights on the lower terrace. The RGB backwall system is engineered for 30,000-40,000 hours of reliable mood lighting, with all LED lighting dimmable by remote. The result is the Grande’s evening signature: a layered glow across glass, timber, benches, and terrace.
Bench · Thermo Aspen
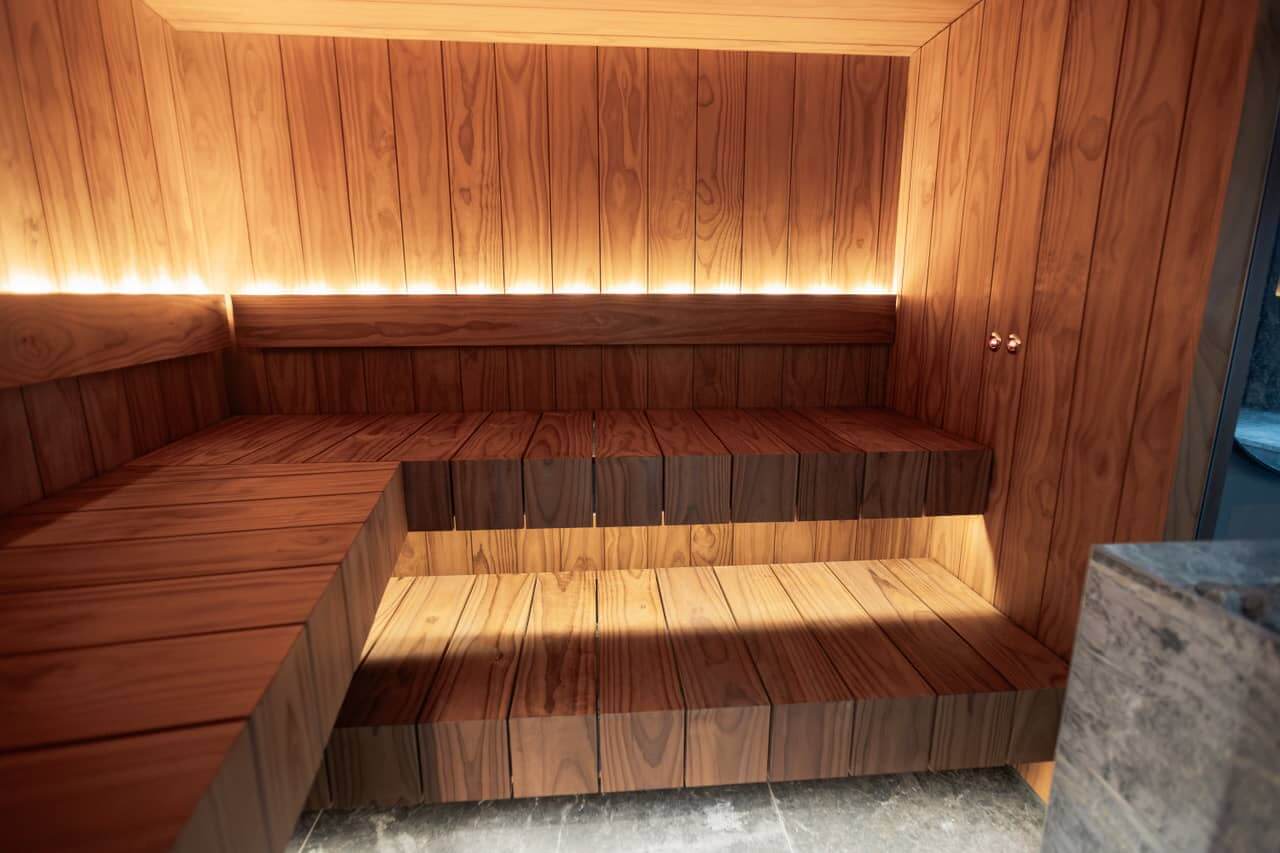
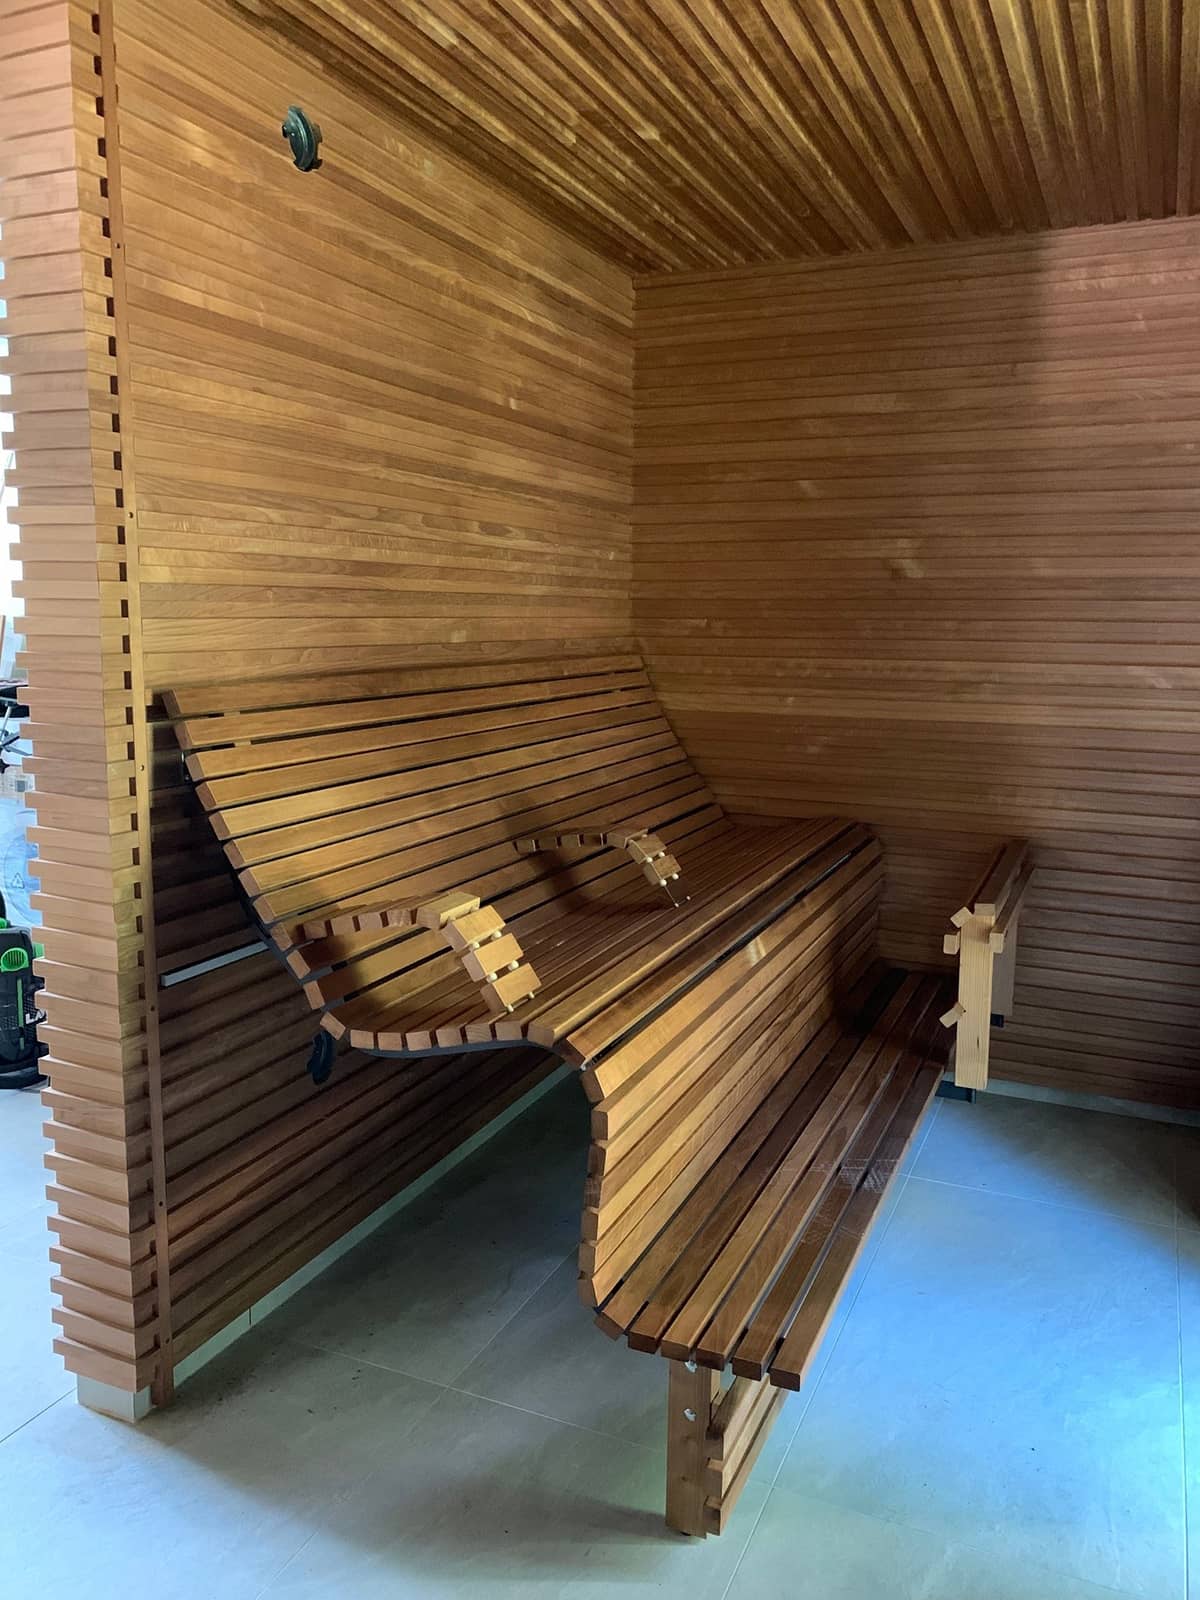
The Grande includes an I-shaped thermo aspen backrest bench and thermo aspen floor grate as standard, scaled for the larger steam room and its two-room spa-suite rhythm. The result is a generous, grounded seating arrangement that supports longer heat cycles, recovery, and conversation.

You get used to everything. 88 degrees in the sauna used to feel way hotter. Now it almost feels normal. I’m trying to get in here 4 times a week. The benefits are tangible. One of the wildest feelings you can experience is when you do 20 minutes in a hot sauna and then 2 in a cold plunge, and then back to the sauna.

The latest data point to: i) 57 minutes of hot sauna per week ii) 11 minutes of cold exposure per week as reliable thresholds to derive major benefits on metabolism, insulin and growth hormone pathways. (Can be done same or separate days) (Ideal temp: uncomfortable but safe)

I have been hitting up my home sauna 5 days a week and every time I feel great afterward. Regular sauna use has been associated with up to a 40% reduced risk of pneumonia and increases white blood cell numbers and heat shock proteins. Thirty minutes at 73°C boosts hsp70 by 50% in healthy people.